

What is a container house and how to use it?
A Home Built From Steel Boxes
A container house is exactly what it sounds like, a home made from recycled shipping containers. Those big steel boxes that carry goods across oceans get a second life as living spaces. It might sound unusual at first, but the idea has taken off around the world. These structures are strong, affordable, and surprisingly stylish when done right. Architects and homeowners alike are drawn to the combination of industrial charm and modern functionality that a container house offers.
Why People Choose Container Living
There are several good reasons to consider a container house. First, the cost is often lower than traditional construction. You start with an existing steel frame, which cuts down on materials and labor. Second, building goes faster. Some prefabricated designs are ready in weeks rather than months. Third, it is an eco friendly choice. Repurposing a used container saves thousands of kilograms of steel and keeps it out of scrap yards. For anyone who cares about sustainability, this is a big plus. The steel structure is also incredibly durable, able to withstand harsh weather that would damage conventional homes.
Designing the Interior for Comfort
The biggest challenge with a container house is the narrow width, usually about eight feet. Good design makes all the difference. Open floor plans help the space feel larger than it is. Large windows and skylights pull in natural light and reduce the tunnel effect. Fold away furniture saves room during the day. Loft beds free up floor space below. Every inch counts, so smart storage solutions become essential. Think built in cabinets, under stair drawers, and wall mounted desks. The goal is creating a home that feels spacious and comfortable despite the compact footprint.
Stacking and Combining for More Room
One container can work as a tiny home or studio, but many people stack or combine multiple units for larger layouts. Two containers side by side with the interior wall removed create a wide open living area. Stacking them makes two story homes with bedrooms upstairs and common areas below. Some designs even use cantilevered sections for dramatic architectural effects. The modular nature means you can start small and add more containers later as your needs grow. It is like building with giant Lego blocks, except these blocks become your kitchen, living room, and bedroom.
Making It Energy Efficient
Steel conducts heat, so insulation is critical for a container house. Without it, the interior turns into an oven in summer and a freezer in winter. Spray foam insulation works well because it seals gaps and adds structural strength. Proper ventilation keeps air moving and prevents moisture buildup. Many container homes go a step further with solar panels on the roof and rainwater collection systems. These features lower utility bills and reduce environmental impact. With the right setup, a container house can be as comfortable and efficient as any traditional home.
Using Outdoor Space Creatively
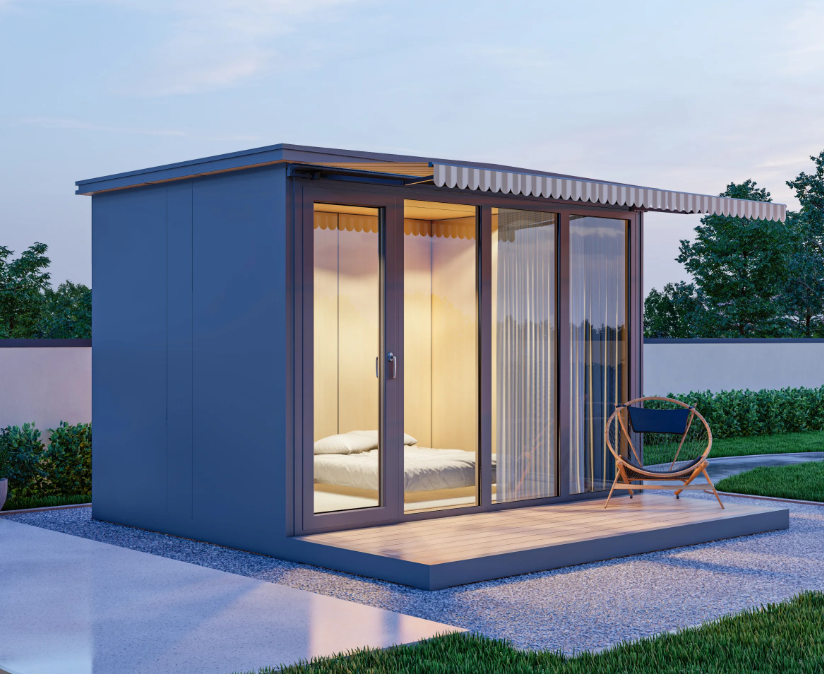
A container house often works best when outdoor areas become part of the living experience. Rooftop decks add valuable square footage for lounging, dining, or gardening. A patio with a pergola extends the indoor space outward. Large sliding glass doors blur the line between inside and outside. In warm climates, this indoor outdoor flow makes the home feel much larger than its actual measurements. Planting trees or shrubs around the container also softens the industrial look and helps it blend into the landscape.
At the end of the day, a container house is a creative and practical housing option. It saves money, reduces waste, and opens up design possibilities that traditional homes cannot match. Whether you are building a compact weekend getaway or a full family residence, those steel boxes hold a lot of potential.